


Bought with Shalu Thaman • Realty One Group Central
$690,000
$665,000
3.8%For more information regarding the value of a property, please contact us for a free consultation.
17 LARCHMONT CT Pennington, NJ 08534
5 Beds
3 Baths
0.3 Acres Lot
Key Details
Sold Price $690,000
Property Type Single Family Home
Sub Type Detached
Listing Status Sold
Purchase Type For Sale
Subdivision Brandon Farms
MLS Listing ID NJME306374
Sold Date 03/17/21
Style Colonial
Bedrooms 5
Full Baths 3
HOA Fees $49/qua
HOA Y/N Y
Year Built 1993
Available Date 2021-01-14
Annual Tax Amount $16,681
Tax Year 2019
Lot Size 0.300 Acres
Acres 0.3
Lot Dimensions 0.00 x 0.00
Property Sub-Type Detached
Source BRIGHT
Property Description
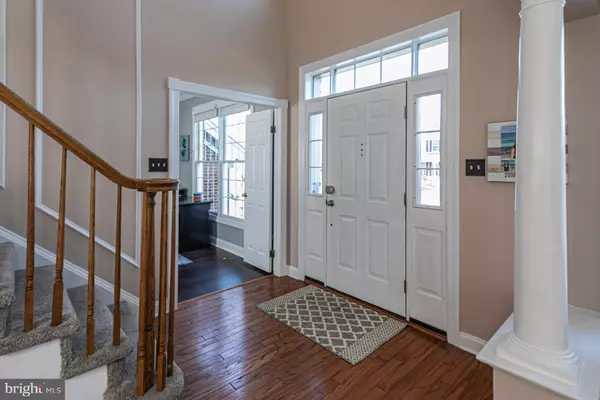
Every comfort has been thought of in this expansive east-facing Builders model Brandon Farms home. The sunny, open layout shows off many recent improvements including renovated kitchen and bathrooms. Complimenting four spacious bedrooms upstairs, the main level includes a fifth bedroom with a door into a full bathroom. Enjoy the gas fireplace in the family room in winter and the two-tier deck in the summer. For overflow, the huge, daylight finished basement features three rooms for entertaining, billiards, a home gym, and a home office. The choice is yours. Formal rooms do not feel stuffy with living and dining rooms opening to one another. The over-sized breakfast room looks out upon the backyard with tree views and is ideal for mid-week meals. For homeowners, the main suite has a stylish new bathroom, dual walk-in closets and a bedroom with wide plank floors. Two zone heating and cooling, new gutters, new roof, with solar panels, a new driveway, New hot water heater and an excellent location near the Community pool, trains, highways, shopping, and Hopewell schools make this handsome brick-front home an easy one to call home.
Location
State NJ
County Mercer
Area Hopewell Twp (21106)
Zoning R-5
Direction East
Rooms
Basement Fully Finished
Main Level Bedrooms 5
Interior
Interior Features Carpet, Ceiling Fan(s), Combination Dining/Living, Crown Moldings, Dining Area, Family Room Off Kitchen, Floor Plan - Open, Formal/Separate Dining Room, Kitchen - Eat-In, Kitchen - Gourmet, Kitchen - Island, Pantry, Skylight(s), Stall Shower, Tub Shower, Upgraded Countertops, Walk-in Closet(s), WhirlPool/HotTub, Window Treatments, Wood Floors
Hot Water Natural Gas
Heating Forced Air, Zoned, Solar - Active
Cooling Central A/C, Ceiling Fan(s)
Flooring Carpet, Ceramic Tile, Hardwood
Fireplaces Number 1
Fireplaces Type Gas/Propane, Wood
Equipment Built-In Microwave, Built-In Range, Dishwasher, Dryer, Exhaust Fan, Freezer, Oven/Range - Gas, Refrigerator, Washer
Fireplace Y
Appliance Built-In Microwave, Built-In Range, Dishwasher, Dryer, Exhaust Fan, Freezer, Oven/Range - Gas, Refrigerator, Washer
Heat Source Central, Natural Gas
Laundry Main Floor
Exterior
Parking Features Garage - Front Entry
Garage Spaces 6.0
Water Access N
Roof Type Shingle
Accessibility None
Attached Garage 2
Total Parking Spaces 6
Garage Y
Private Pool Yes
Building
Story 2
Sewer Public Sewer
Water Public
Architectural Style Colonial
Level or Stories 2
Additional Building Above Grade, Below Grade
Structure Type 2 Story Ceilings
New Construction N
Schools
School District Hopewell Valley Regional Schools
Others
Senior Community No
Tax ID 06-00078 19-00008
Ownership Fee Simple
Special Listing Condition Standard
Read Less
Want to know what your home might be worth? Contact us for a FREE valuation!

Sita Philion
sita.philion@redfin.comOur team is ready to help you sell your home for the highest possible price ASAP

Nearby Locations
Sita Philion
Redfin Agent License ID: NJ #0337666